
BEDS4
BATHS2 full
SQUARE FEET1,930
MLS#1111233
STATUS(Bank Owned) - Active
PROPERTY TYPEResidential - Single Family
SUBDIVISIONEnchanted Hills 8
Property Description
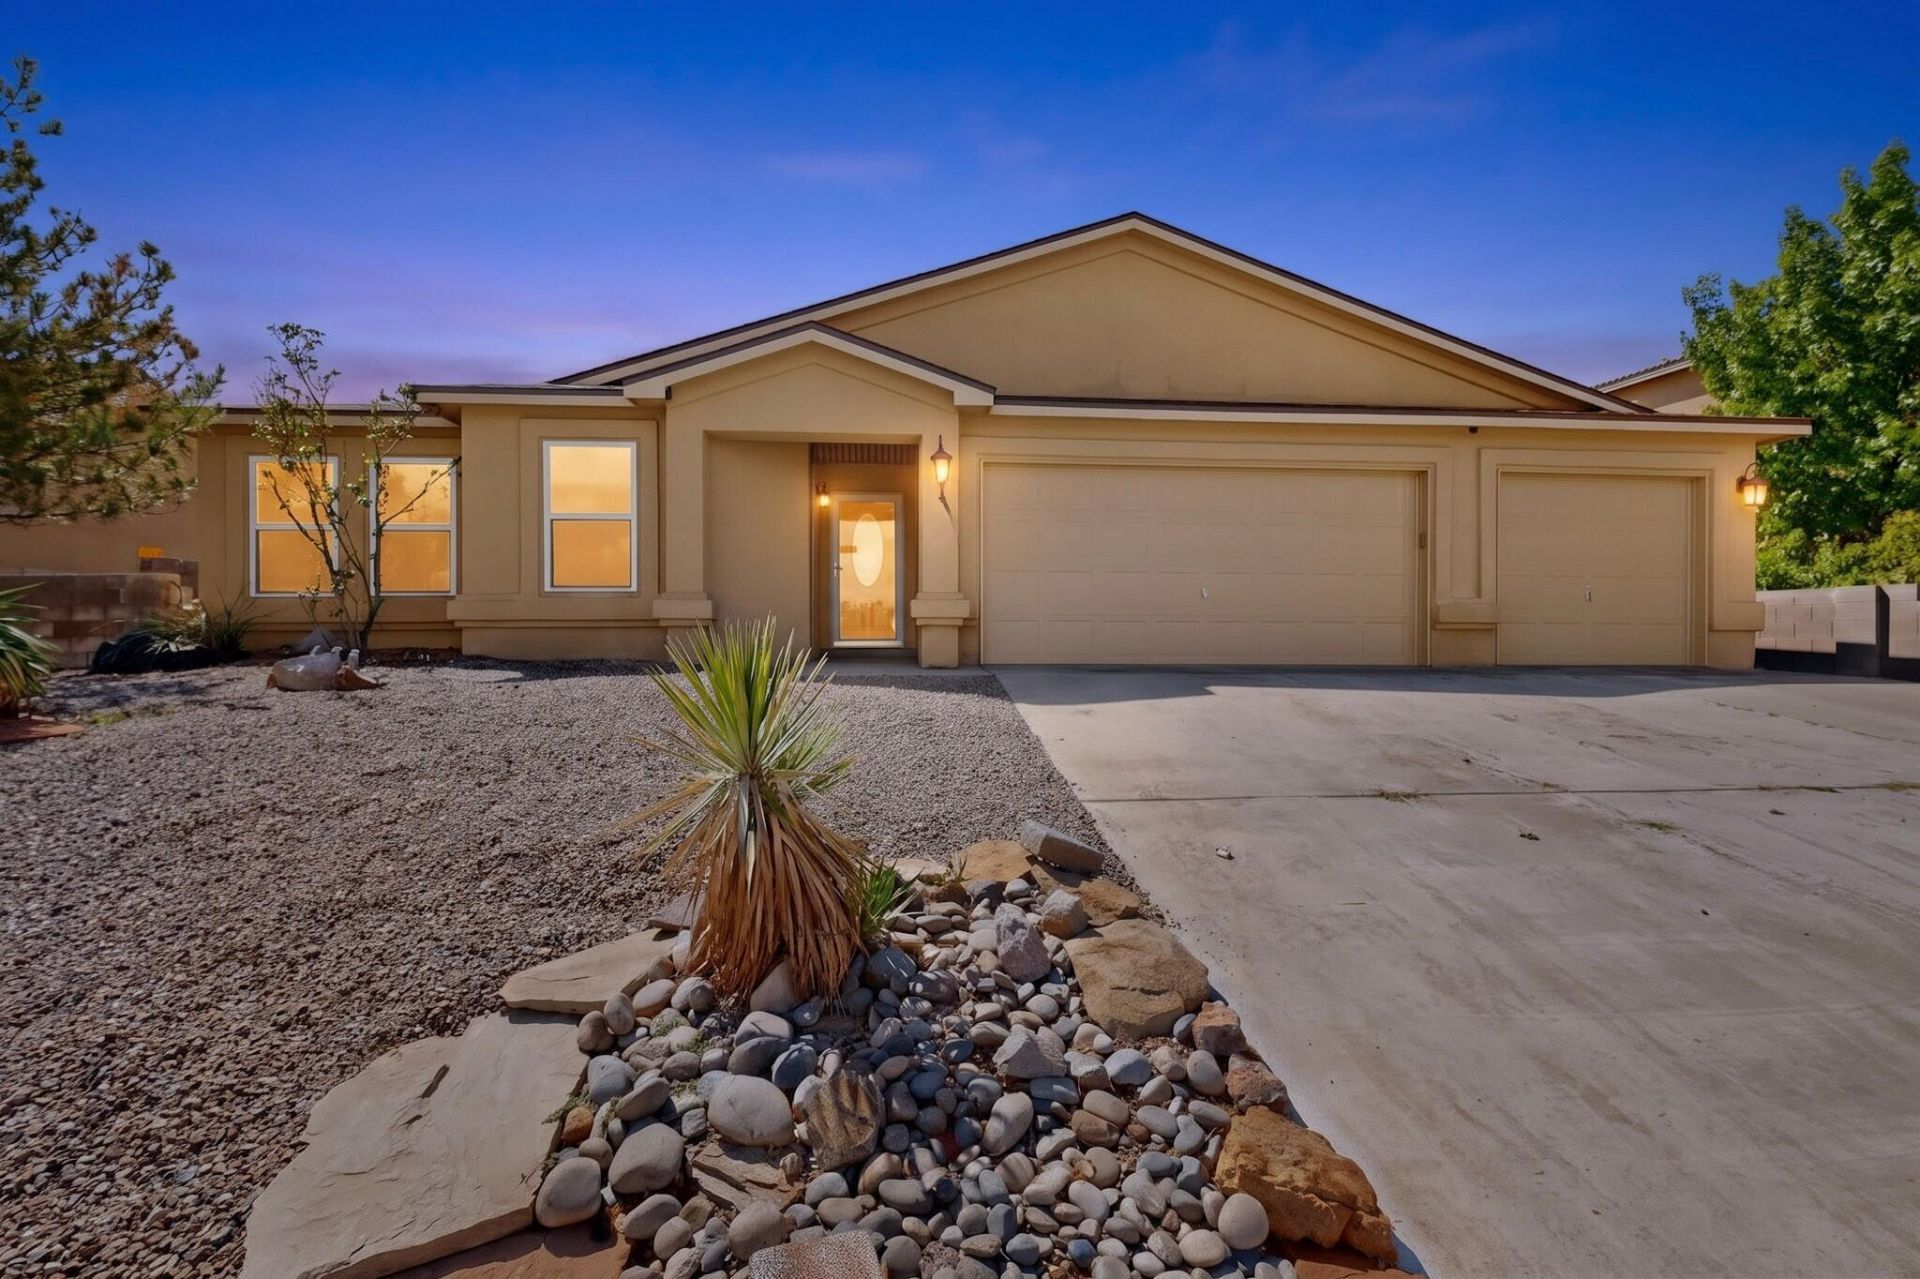
Welcome to this spacious 4-bedroom, 2-bath single-story home in Enchanted Hills. The inviting great room features vaulted ceilings and a fireplace, creating a comfortable space to relax or entertain. The kitchen offers abundant cabinet space, a pantry, breakfast bar, breakfast nook, and new gas stove, with a formal dining area nearby. Recent improvements include new LVT flooring and a new roof with a 5-year warranty. The owner's suite features a walk-in closet, double sinks, and separate shower. A 3-car garage provides plenty of room for vehicles, storage, or hobbies. With generous living spaces and thoughtful updates throughout, this home offers comfort, functionality, and room to make it your own.
Property Features
Property Type: Residential - Single Family
Cooling: Evaporative Cooling
Garage: 3 car attached
Heating: Central, Forced Air, Natural Gas
Lot Size: 0.22 Acres
Roof Type: Pitched, Shingle
Stories: 1.0
Taxes: $2,717
Year Built: 2004
Amenities
Breakfast Area
Ceiling Fan(s)
Dual Sinks
Great Room
High Ceilings
Main Level Primary
Skylights
Privacy Wall
Feature Descriptions
Exterior: Frame, Stucco
Fireplace: Custom, Gas Log
Flooring: Vinyl
Laundry: Washer Hookup, Electric Dryer Hookup, Gas Dryer Hookup
Parcel#: 1016075305376
Parking: Attached, Garage
Parking Notes: Attached, Garage
Patio/Porch: Open, Patio, Screened
Security: Smoke Detector(s)
Sewer: Public Sewer
Utilities: Electricity Connected, Natural Gas Connected, Water Connected
Water: Public
Window: Thermal Windows, Skylight(s)
Listed By / Shown By
Listed By
Agency Name: Keller Williams Realty
Agency Phone: (505) 271-8200
Shown By
Agent Name: Austin Barrera
Agent Phone: (505) 934-9134
Agency Title: Coldwell Banker Legacy

Estimate Your Payment
Estimated Payment
$ 1,258.48 per month $912.48 Principal & Interest $226.42 Property Tax $119.58 Homeowner's Insurance
4982 Dream Dancer Drive Ne | MLS# 1111233
This single family home located at 4982 Dream Dancer Drive Ne, Rio Rancho, NM 87144 is currently listed for sale with an asking price of $410,000. This property was built in 2004 and has 4 bedrooms and 2 full baths with 1930 sq. ft. Dream Dancer Drive Ne is located in the Enchanted Hills 8 subdivision. Search Enchanted Hills 8 real estate on abarrera.cblegacy.com today.